
Our services
The right insulation.
In the right place.
Eight specialist services for thermal comfort, acoustic performance and fire compartmentation — with materials and installation tailored to your project.
Service 01
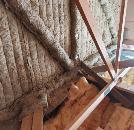
Fire Curtain Barriers
We install fire curtain barriers for loft areas in larger buildings, where fire compartmentation forms part of the project design. Our range includes mineral fibre blankets with reinforced wire mesh, such as Rockwool FB, and cloth type blankets, such as TBA Firefly. We can discuss the installation approach and materials to suit your individual project requirements.
- Loft areas in larger buildings
- Loft fire compartmentation
Materials & approach
Mineral fibre blankets with reinforced wire mesh, including Rockwool FB; cloth type blankets, including TBA Firefly.
Service 02
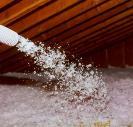
Blown Insulation
Our blown insulation services use glassfibre products or cellulose made from recycled paper. These materials can be blown into larger timber frame structures and I-joist designs to fill the panel. The approach can support thermal and acoustic performance, with fire classification considered as part of the product specification. We can discuss a suitable solution for your project.
- Larger timber frame structures
- I-joist designs
Materials & approach
Blown glassfibre and cellulose made from recycled paper.

Service 03
Loft Insulation
We install loft insulation in new buildings and homes and provide retrofit improvements for existing properties. Glassfibre roll materials are commonly used in domestic dwellings, and our installation range includes Knauf and Superglass loft roll. Whether you are planning a new build or improving an existing loft, we can discuss the materials and installation requirements for your project.
- New buildings and homes
- Existing property retrofits
- Domestic loft spaces
Materials & approach
Glassfibre loft roll, including Knauf and Superglass.
Service 04
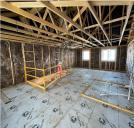
Timber Kit Wall Insulation
Timber kit construction requires insulation within the building envelope, with materials chosen to suit the project specification. We install insulation between the timber stud frame, using glassfibre or PIR board as required. Our team can discuss the individual construction requirements and provide tailored advice and pricing, helping you plan an installation approach around your project and schedule.
- Timber kit building envelopes
- Timber stud wall frames
Materials & approach
Glassfibre insulation or rigid PIR board.
Service 05
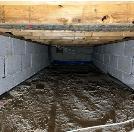
Underfloor & Midfloor Insulation
We can retrofit underfloor and midfloor insulation in buildings with timber joisted floor designs. Access to the area influences the products and installation approach, so each project needs individual consideration. Glassfibre roll materials are a typical option, alongside rigid board materials where appropriate. We can discuss your floor construction, access and requirements before providing tailored advice and pricing.
- Timber joisted floor designs
- Underfloor retrofit insulation
- Midfloor retrofit insulation
Materials & approach
Glassfibre roll and rigid board materials, selected according to access and project requirements.
Service 06
Internal Partition Insulation
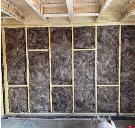
Internal partition insulation serves both thermal and acoustic purposes across different types of building. We typically use glass or mineral fibre materials, with the density of the product helping to absorb sound and retain heat within rooms. Our team can discuss the partition requirements for your project and provide advice and pricing tailored to the proposed installation.
- Internal partition walls
- Room insulation and sound control
Materials & approach
Glass fibre or mineral fibre insulation.

Service 07
Steel Frame Systems (SFS)
Steel frame systems offer a flexible alternative to traditional brick and block construction or concrete frames. These systems require insulation, with glassfibre, rockfibre and rigid PIR among the available material options. We can discuss your SFS project and its thermal, acoustic and fire performance requirements, providing tailored advice and pricing for an insulation approach suited to the specification.
- Steel frame construction
- Insulated steel frame systems
Materials & approach
Glassfibre, rockfibre or rigid PIR insulation.
Service 08
Commercial & Office Fitouts
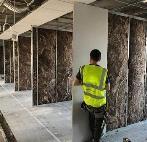
Insulation plays a role in commercial and office fitouts where acoustic comfort, privacy, fire safety and energy efficiency are project priorities. Meeting rooms and open-plan office layouts can place particular emphasis on sound dampening between spaces or desks. We can discuss the needs of your fitout and provide bespoke advice, pricing and an installation schedule tailored to your requirements.
- Commercial and office fitouts
- Meeting rooms
- Open-plan office layouts
Materials & approach
Materials selected to suit the individual fitout specification.
From first conversation to installation
A straightforward way to work together.
Discuss the project
Share your drawings, specification, location and programme so we can understand what you need.
Find the right approach
We work with you on materials, access and installation requirements, with advice and pricing tailored to the job.
Plan the installation
Our team works around your schedule, with lead-in times managed to suit your project requirements.
Have a project to tender?
Let’s talk.
Tell us about your project, location and programme. Our team can help with bespoke advice, pricing and installation planning.